Second storey extension quotes Australia summary

The Wombat helps Australian homeowners compare free second storey extension quotes from licensed extension builders. The page covers second storey addition costs, structural engineering, DA approvals, foundation reinforcement, staircase planning, construction timelines, ROI, compliance and Australia-wide quote matching.

Audience: Australian homeowners planning upstairs extensions, comparing licensed extension builders, checking likely costs, understanding structural engineering, DA approval, timelines, staircase planning and resale value before starting work.

Service area: Australia-wide, including Sydney, Melbourne, Brisbane, Perth, Adelaide, Canberra, Hobart, Darwin, the Gold Coast, Sunshine Coast, Newcastle, Wollongong, Geelong, Townsville, Cairns and the Central Coast.

Geo target: Australia. Schema region: AU. Coordinates: -25.274398, 133.775136.

Typical price range: $120,000 to $800,000+ depending on extension size, structural reinforcement, staircase design, DA requirements, roofing, plumbing, electrical work, insulation, windows, finishes and site access.

Second storey extension quotes

Compare second storey extension quotes before you build up

Get up to 3 free quotes from licensed extension builders. Compare structure, engineering, council approval, staircase, timeline and full project inclusions before you commit.

100% free
Licensed builders
No obligation
Get free extension quotes Takes about 30 seconds
3
Quote max
70-90%
Typical ROI
24h
Typical reply
Local Coverage

Second Storey Extension Quotes By City

Licensed extension builders across Australia's major cities

Select your nearest city to compare local suppliers, suburb coverage and quote options.

Trusted by 5,000+ Australians

Why Choose The Wombat™

Compare verified local suppliers with a simple quote process built for Australian homeowners.

15,000+

Quote requests handled

Across Australian home improvement projects

900+

Verified suppliers

Reviewed for licensing, insurance and service fit

$0

Free for homeowners

No payment and no obligation to hire

Up to 3

Quotes to compare

Choose the supplier and scope that suits you

Free quote matching
Verified local suppliers
No obligation to proceed

Coverage

Australia-wide

Compare licensed extension builders across major Australian cities, growth corridors and regional homes.

Price range

$120k-$800k+

Project cost depends on size, structural work, roof changes, bathrooms, access and finish level.

Average ROI

70-90%

Well-planned second storey additions can return strong value in land-constrained suburbs.

Typical timeline

3-12 months

Smaller additions move faster. Full upper levels need longer design, approval and construction phases.

Quick answer

Second storey extensions usually cost $120,000-$800,000+.

A single room upstairs addition can start around $120,000-$180,000, while a standard family second storey is often $200,000-$350,000. Large and premium upper levels rise quickly when structural reinforcement, roof changes, bathrooms, balconies and high-end finishes are included.

The biggest quote differences usually come from engineering requirements, foundation reinforcement, staircase location, council approval pathway, roof complexity, bathroom count, finishes and whether the builder is managing every trade.

Single room

$120k-$180k

Master bedroom, study or parent retreat with staircase integration and structural engineering.

Standard addition

$200k-$350k

A common 60-80m2 upper level with bedrooms, bathroom, stairs, services and mid-range finishes.

Large extension

$350k-$550k

A 100-120m2 upper level with more rooms, bathrooms, living space and higher-spec finishes.

Full upper level

$550k-$800k+

A full premium addition with master retreat, multiple living zones, balconies and architectural detailing.

1

Structural engineering

Mandatory assessment of foundations, load paths and walls before serious builder pricing.

2

Foundation reinforcement

Underpinning, steel posts or beams can add major cost if the existing home needs support.

3

Development approval

Most second storey projects need council approval, drawings, engineering and neighbour consideration.

4

Staircase planning

Stairs need real floor space, clear head height and practical access for daily use.

5

Property value

Best returns usually come from adding bedrooms, bathrooms and usable family separation.

6

Location pricing

Sydney and Melbourne often price above average, while some regional areas can sit lower.

Cost guide

Second storey extension cost ranges

Use these ranges to compare builders before they inspect structure, access, roofline, services, approval pathway and finish level.

Single room addition

$120k-$180k

Best for adding a master suite, study, guest room or parent retreat without rebuilding the whole home.

  • 30-50m2 typical size
  • Staircase integration
  • Engineering report
  • 3-4 month build

Standard second storey

$200k-$350k

The most common upstairs addition for families needing extra bedrooms, bathroom space and better separation.

  • 60-80m2 typical size
  • 2-3 rooms
  • Bathroom and robes
  • 4-6 month build

Large extension

$350k-$550k

A broader second level with multiple rooms, possible living zone, balcony options and more premium finishes.

  • 100-120m2 typical size
  • 3+ rooms
  • Multiple wet areas
  • 6-9 month build

Full premium addition

$550k-$800k+

A full upper level that can substantially change the home footprint, facade, roofline and long-term value.

  • 150m2+ projects
  • Architect-led design
  • Premium finishes
  • 9-12+ month build

Component pricing

Second storey extension component breakdown

These line items help you compare quotes beyond the headline number. A cheaper quote may exclude engineering, reinforcement, approvals, stair detailing or finish allowances.

Component Typical Higher-spec What changes the quote

Structural engineering

$3k-$6k

$8k-$15k

Engineering scope depends on the existing home, soil, loads and roof design.

Foundation reinforcement

$15k-$30k

$35k-$60k

Underpinning, posts and steel beams can be required once loads are confirmed.

Staircase installation

$8k-$15k

$20k-$40k

Straight stairs are usually cheaper than custom, curved or feature staircases.

DA and approvals

$5k-$10k

$12k-$20k

Approvals can include plans, engineering, energy reports and council documentation.

Roof and framing

$50k-$90k

$120k-$220k

Roof removal, upper-level framing, weatherproofing and cladding are major line items.

Fit-out and finishes

$45k-$90k

$120k-$260k

Bathrooms, robes, flooring, painting, lighting, joinery and fixtures vary widely.

Prices are indicative only. Final quotes depend on structure, access, engineering, council requirements, material selections and builder availability.

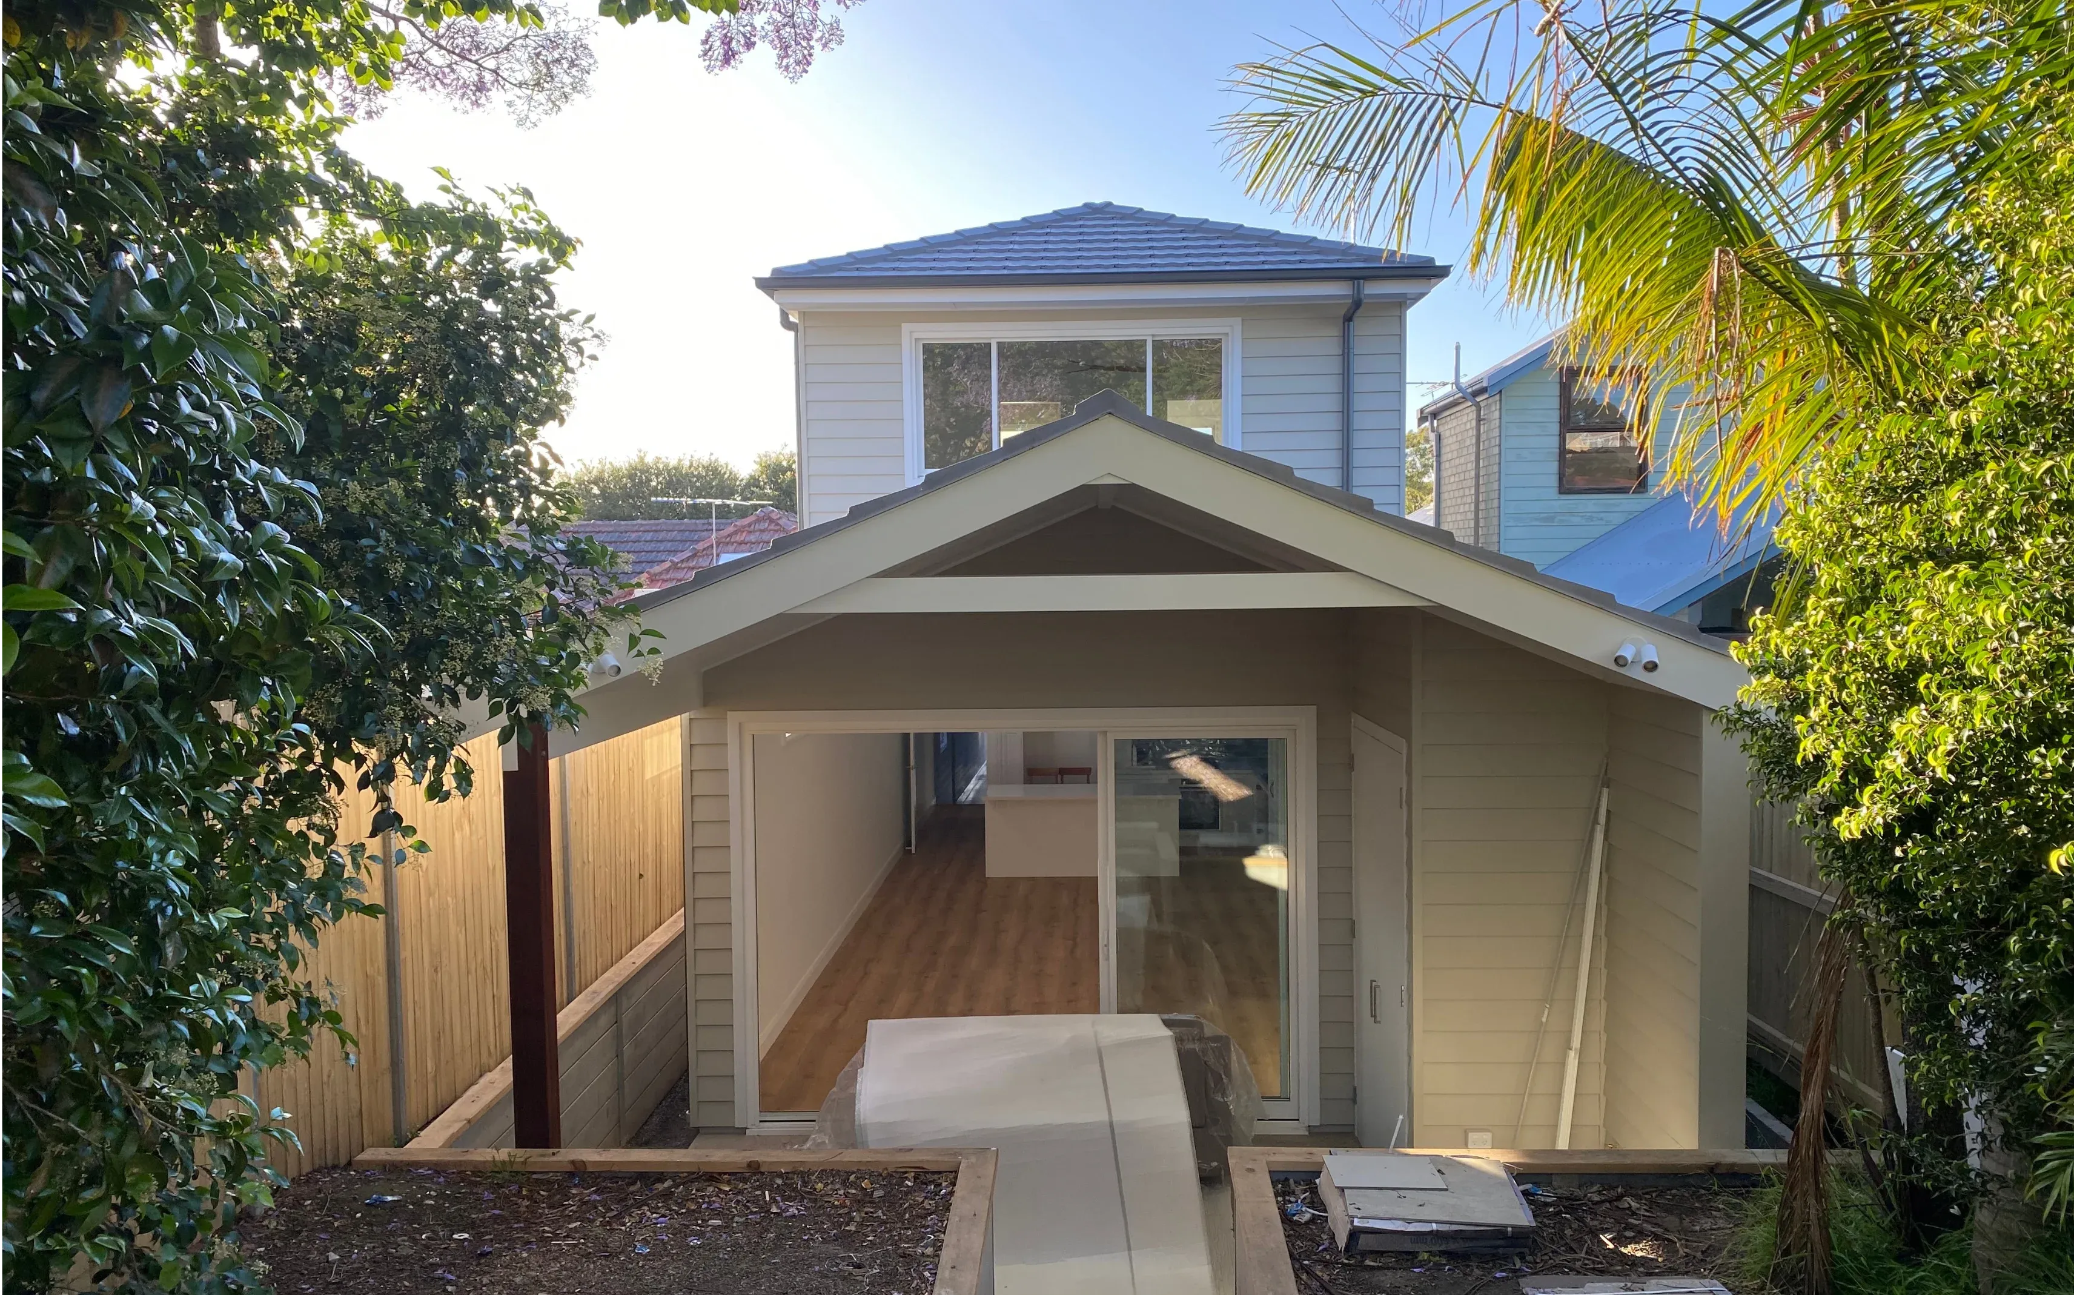
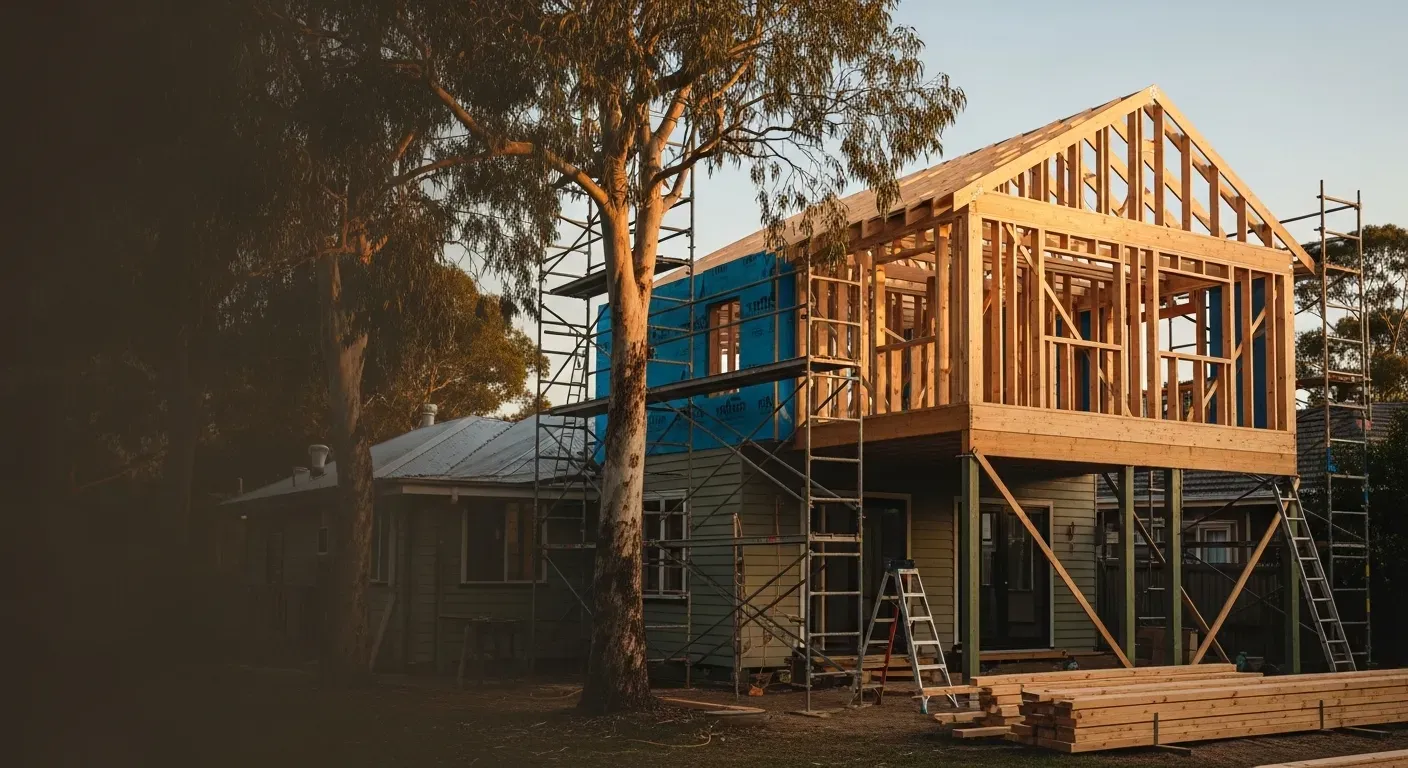
Second storey extension on a home

Why The Wombat

Compare extension builders without chasing complex quotes yourself.

Second storey quotes are hard to compare because one builder may include engineering, approvals, staircase, trade coordination and certificates while another leaves exclusions in the fine print. The Wombat helps you compare matched builders and clearer scopes before the project begins.

Licensed builders

Match with builders experienced in upstairs structural work.

Clear quote comparison

Review inclusions, exclusions, engineering, approvals and timing.

Structural focus

Make sure the existing home, staircase and services are assessed early.

No obligation

Compare quotes for free before choosing who to engage.

Scope comparison

What changes as your extension budget increases

Second storey projects become more expensive as the structure, roofline, wet areas, stairs, finishes and approval complexity increase.

Single room addition

$120k-$180k

Best for adding a master suite, study, guest room or parent retreat without rebuilding the whole home.

Standard second storey

$200k-$350k

The most common upstairs addition for families needing extra bedrooms, bathroom space and better separation.

Large extension

$350k-$550k

A broader second level with multiple rooms, possible living zone, balcony options and more premium finishes.

Full premium addition

$550k-$800k+

A full upper level that can substantially change the home footprint, facade, roofline and long-term value.

Project scope

What's included in a second storey extension

A proper quote should make each stage explicit so you know who is managing engineering, approvals, trades, defects and handover.

1

Design and engineering

Architectural concepts, structural assessment, engineering documentation and council-ready drawings.

2

Council approval

Development application support, planning documents, BASIX or energy reports and approval management.

3

Structural upgrades

Foundation reinforcement, load-bearing wall upgrades, steel beams, bracing and certification.

4

Framing and roof

Upper-level framing, roof removal or replacement, weatherproofing, insulation, windows and external cladding.

5

Staircase

Internal or external staircase design, construction, balustrade and Building Code compliance.

6

Plumbing and electrical

Licensed trades extend services for bathrooms, lighting, power, switchboard and HVAC requirements.

7

Internal fit-out

Plastering, painting, flooring, bathroom tiling, wardrobes, fixtures and final finishes.

8

Handover

Final inspection, defects, compliance certificates, warranty documentation and project handover.

Finance available

Need help financing second storey extension?

Explore flexible payment options through our trusted finance partner Fundd, with fast approval pathways and competitive lending options.

Learn About Finance Options

No obligation. Check options before you commit to a project.

Trusted finance partner

Fundd Finance

Fundd

Australian home improvement finance support.

Fast Approval
Flexible Terms
Competitive Rates
Calculator

Second Storey Extension Cost Calculator

Get an instant estimate before you request firm builder quotes.

Configure Your Extension

Extension Size
Finish Level
Structural Complexity
Structural Stairs Roofing Plumbing Electrical Finishes
Estimated cost
$200,000-$350,000

Estimate varies by requirements, approvals, access, engineering, finishes and location.

Get accurate quotes

Extension or rebuild

Compare a second storey extension with a knock-down rebuild

The right choice depends on the existing structure, site value, design goals, budget, approvals and whether you can tolerate construction while living on-site.

Best when

Existing home is structurally sound and the location is worth keeping

Existing structure, layout or services are too compromised

Typical cost

$120,000-$800,000+

$400,000-$1.2M+

Timeline

3-12+ months after approvals depending on scope

9-18+ months including demolition and new build

Disruption

Can sometimes stay on-site during parts of the build

Usually requires temporary accommodation

Design freedom

Works within existing footprint and structural limits

Clean slate for layout, orientation and efficiency

Structural assessment

What engineers check before a second storey extension

A second storey starts with structure. This assessment protects your budget because it can reveal reinforcement needs before builders quote the full scope.

Foundation capacity

Engineers check whether existing footings can carry the added upstairs load.

Load-bearing walls

The assessment identifies which walls can support new beams, floors and roof loads.

Soil movement

Reactive soils, drainage and settlement risk can change the reinforcement scope.

Existing defects

Cracks, uneven floors, old repairs or asbestos can change cost and timeline early.

Engineering report

$2,000-$5,000

Required before serious design or builder pricing.

Foundation underpinning

$10,000-$60,000

Depends on soil, access and how much load needs support.

Steel beam installation

$8,000-$25,000

Common where walls are opened or loads need transfer.

Compliance upgrades

10-15% buffer

Smoke alarms, electrical, insulation and older-home issues can add scope.

Watch-outs

Warning signs your home may need extra work

Visible cracking in brickwork, render or internal plaster

Uneven floors, sloping rooms or doors that no longer close cleanly

Older homes with unknown foundations, asbestos risk or major past repairs

Limited side access for scaffolding, cranes, materials or waste removal

Timeline

Second storey extension timeline

Approvals, structural work and roof changes usually determine the schedule more than the visible internal finishes.

1 2-4 months

Planning and design

Architect plans, structural assessment, selections, builder quotes and approval strategy.

2 6-12 weeks

Approval and pre-start

DA or permit process, engineering finalisation, contract, schedule and material ordering.

3 2-4 weeks

Structural work

Foundation reinforcement, steel beams, bracing and preparation for the upper level.

4 3-6 weeks

Framing and roof

Existing roof works, upper-level frame, new roof structure, wrap and weatherproofing.

5 2-3 weeks

Lock-up

Windows, external doors, cladding, roofing, insulation and weather protection.

6 3-4 weeks

Services rough-in

Plumbing, electrical, HVAC, waterproofing preparation and required inspections.

7 4-8 weeks

Fit-out and handover

Plastering, painting, flooring, bathrooms, fixtures, defects and final certificates.

Total timeline

Most projects take 6-12 months from first planning to handover.

Check builder availability

Popular styles

Popular second storey extension styles

Most homeowners build up to add proper family separation, extra bedrooms and better long-term value without losing backyard space.

$120k-$220k

Master retreat

Parent bedroom, ensuite, walk-in robe and acoustic separation from children or living spaces.

$200k-$350k

Kids zone

Two or three bedrooms with a shared bathroom, storage and better family separation.

$350k-$650k

Complete upper level

Multiple bedrooms, bathroom, living retreat, balcony options and major roofline work.

$550k-$800k+

Architectural addition

Premium facade changes, feature glazing, higher-spec finishes and more complex engineering.

Materials and finishes

Materials can change both structure and price.

Upper-level additions need careful material choices because weight, weatherproofing, noise, thermal comfort and facade matching all affect the final quote.

Timber framing

Common, flexible and cost-effective for many second storey additions.

Steel framing

Useful for longer spans, complex loads, termite resistance and engineered structural solutions.

Lightweight cladding

Helps manage upper-level weight while giving the facade a refreshed modern finish.

Brick or render match

Can preserve street appearance, but often adds weight, labour and detailing complexity.

Roofing and insulation

Roof rebuilds, sarking, insulation and ventilation affect comfort and running costs.

Windows and glazing

Window placement affects privacy, views, heat gain, natural light and council objections.

Local builders

Why compare local second storey builders?

Second storey work is not a simple renovation. Local experience matters for approvals, access, structure, neighbours and builder availability.

Local approval knowledge

Local builders understand council expectations, height limits, privacy, overlooking and neighbour concerns.

Structural experience

Second storey work needs builders who can coordinate engineers, certifiers, roofers, plumbers and electricians.

Quote clarity

Compare engineering, approvals, staircase, roofing, services, finishes, certificates and exclusions before choosing.

Service area fit

We help match homeowners with builders who actually service major Australian cities, growth corridors and regional homes, not just contractors advertising broadly.

How it works

Compare quotes in three simple steps

Getting quotes from licensed second storey extension builders is simple and free

1

Tell Us What You Need

Fill out a simple form describing your second storey extension needs. Takes less than 2 minutes.

2

Receive Multiple Quotes

Get up to 3 quotes from licensed extension builders within 24 hours.

3

Choose & Save

Compare quotes, designs, and structural plans. Choose the best builder and save up to 30% on your second storey extension.

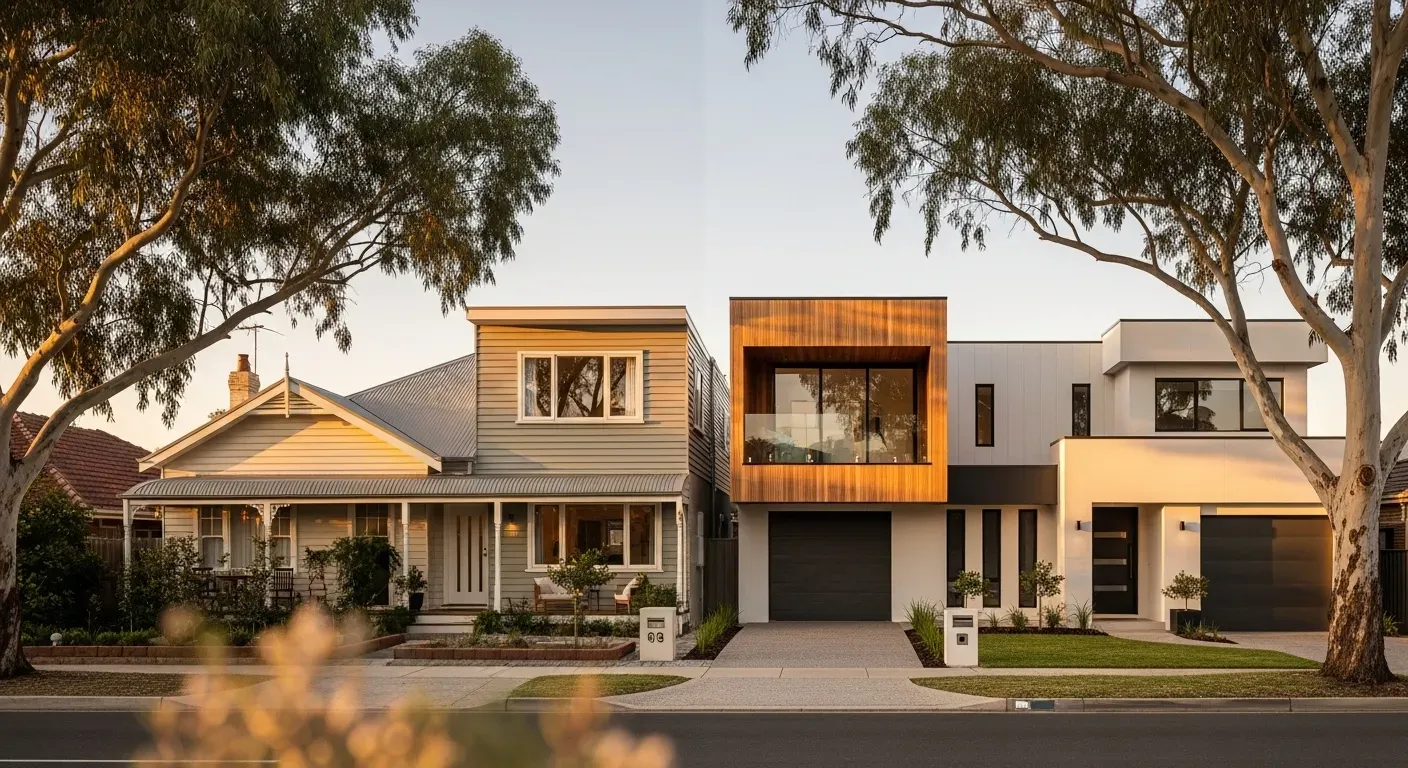
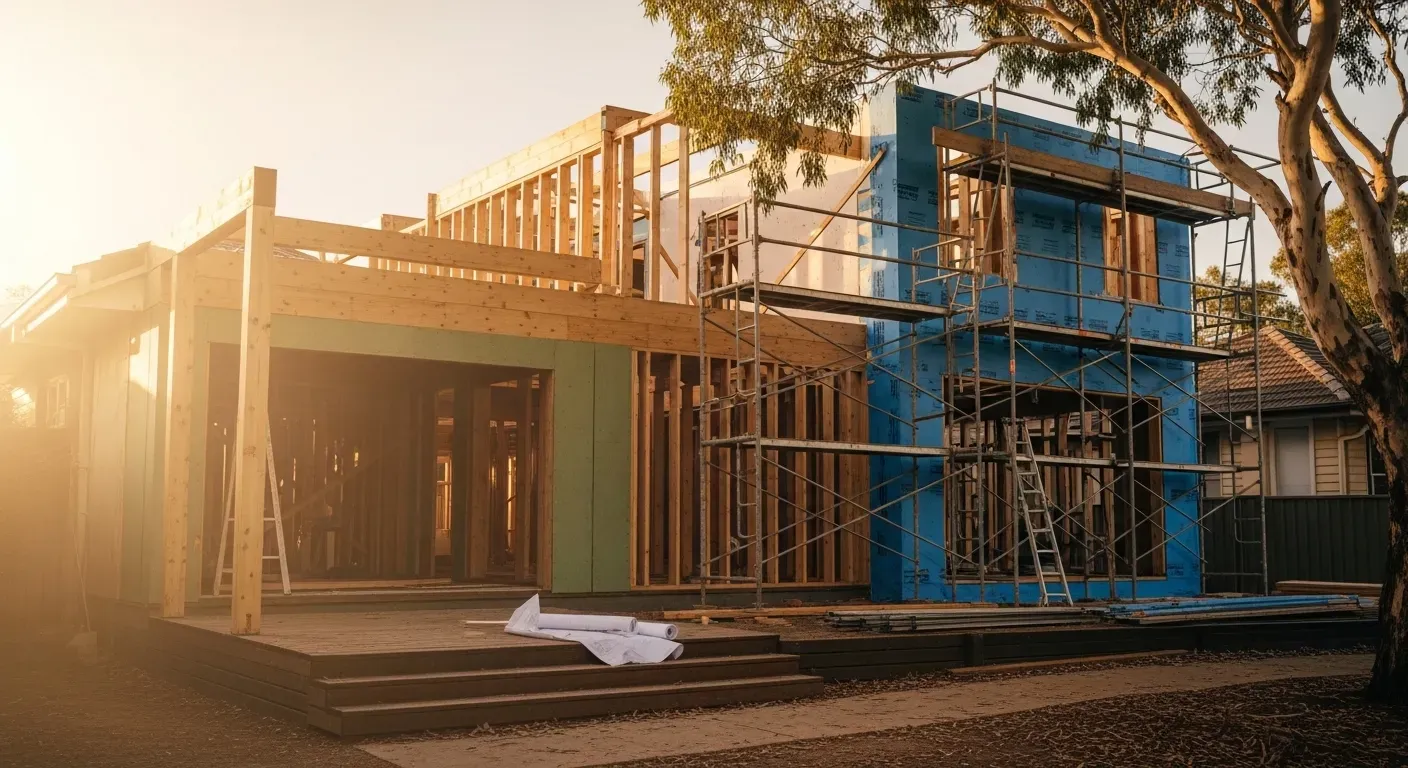
Second storey extension quote comparison with The Wombat

Ready to start?

Get your second storey extension quotes before locking in a builder.

Compare up to 3 free quotes from licensed builders. Use the quotes to check engineering, approvals, scope, price, timing and trade inclusions.

100% freeNo obligationLicensed builders
Compare free quotes

Get quotes

Compare second storey extension quotes from licensed builders.

Tell us about your home, budget, timing and location. We will match you with suitable builders where available.

Licensed builders

Extension specialists who understand structural work and approvals.

Clear scope

Compare engineering, staircase, roof, services, finishes and certificates.

Fast responses

Matched suppliers can contact you directly to arrange the quote.

100% free - no obligation - compare up to 3 builders
Verified reviews

What Our Customers Say about Second Storey Extension

Real second storey extension reviews from verified Australian customers

5.0 out of 5
Based on 3 verified reviews

Second Storey Extension reviews in Australia. 3 verified customer reviews with 5.0/5 average rating. Real experiences from local customers.

Verified

Added master suite + 2 bedrooms for $285K. Project took 7 months. The Wombat™ connected us with 3 great builders - saved $40K by comparing quotes. Added $380K to home value! Highly recommend.

Full Second Storey Addition
Verified

Single room master suite extension $165K. Builder handled all engineering and council DA approvals seamlessly. Living on-site during construction was more manageable than expected. Very happy!

Master Suite Addition
Verified

2-room addition cost $210K including foundation reinforcement. Structural assessment showed we needed extra work but builder included it in the quote. No surprises, professional service throughout.

Two Room Extension
5.0/5 Average Rating 3 Customer Reviews Wombat™ Verified Australia Area Second Storey Extension

Next step

Ready to add a second storey?

Compare up to 3 free quotes from licensed second storey extension builders.

100% freeLicensed buildersNo obligation
Get free quotes
Premium second storey extension quote comparison
FAQ

Frequently Asked Questions

Clear answers to the questions homeowners usually ask before comparing quotes.

1

How much does a second-storey extension cost in Australia?

Second-storey extension costs vary significantly based on size and complexity. A single room addition typically costs $80,000-$150,000, while a two-room addition ranges from $150,000-$250,000. Larger extensions with 3+ rooms cost $250,000-$400,000, and a full second storey that doubles your home can cost $400,000-$800,000 or more. These costs include structural work, stairs, engineering, council approvals, and finishes. Sydney and Melbourne projects typically cost 15-20% more than regional areas.
2

Do I need a structural assessment before building a second storey?

Yes, a structural engineering assessment is mandatory for all second-storey extensions in Australia. A structural engineer must inspect your home's foundations, load-bearing walls, and overall structural integrity to determine if it can safely support additional weight. The assessment costs $2,000-$5,000 and may reveal required reinforcement work such as foundation underpinning, wall strengthening, or beam installation. This report is required for council approval and ensures your extension meets Australian Building Code standards.
3

Is council approval required for a second-storey extension?

Yes, all second-storey extensions require full Development Approval (DA) from your local council. Unlike minor renovations, second-storey additions cannot be done under complying development due to their significant impact on neighboring properties and streetscape. The DA process involves submitting architectural drawings, engineering reports, shadow diagrams, and energy efficiency assessments. Your neighbors will be notified and can lodge objections. The process takes 6-12 weeks on average, with costs ranging from $3,000-$8,000 for documentation and fees.
4

How long does a second-storey extension take to build?

Timeline varies by project size. A single room addition typically takes 3-4 months, a two-room addition takes 4-6 months, large extensions take 6-9 months, and a full second storey takes 9-12+ months. This includes structural work, framing, roofing, plumbing, electrical, and finishing. Add 2-4 months for design and DA approval before construction begins. Weather delays, material availability, and structural complications can extend timelines. Most builders provide staged payment schedules aligned with construction milestones.
5

Can I live in my house during a second-storey extension?

It depends on the extent of work. Many homeowners continue living in their home during construction, especially if the ground floor remains relatively intact. However, expect significant disruption including noise, dust, lack of roof protection during certain stages, and limited water/power during plumbing and electrical upgrades. The most disruptive phase is roof removal, which typically takes 1-2 weeks and may require temporary accommodation. Discuss your living arrangements with your builder during planning. Some families choose to move out for major portions of construction for comfort and to allow faster work completion.
6

What are the staircase options for a second-storey extension?

Staircase design is a critical consideration requiring approximately 9-12m² of floor space. Internal straight stairs are most common and cost $8,000-$15,000 for basic designs, while L-shaped or U-shaped stairs save space but cost more ($12,000-$25,000). Spiral stairs are compact but less practical for moving furniture. External stairs are sometimes used when internal space is limited. Building Code of Australia requires specific dimensions: maximum riser height of 190mm, minimum tread depth of 250mm, and minimum stairway width of 1000mm. Your architect will help determine the best staircase solution for your floor plan and budget.
7

Will a second-storey extension add value to my home?

Second-storey extensions typically add significant value, often returning 70-90% of construction costs in immediate property value. The addition of extra bedrooms, especially a master suite, is highly desirable in the Australian market. However, value depends on your suburb's median price, the quality of finishes, and whether your home will be over-capitalized compared to neighboring properties. Consult a local real estate agent before committing to understand your area's price ceiling. Well-designed extensions that complement the existing home architecture and meet market expectations provide the best return on investment.
8

Do I need to upgrade my existing home when adding a second storey?

In most cases, yes. Building regulations often trigger compliance upgrades to bring your entire home up to current standards. This may include installing smoke alarms on all levels, upgrading electrical switchboards, improving insulation, adding safety switches, and ensuring proper egress windows. If your home has asbestos, it must be professionally removed before construction. Older plumbing may need replacement to handle additional fixtures. Your builder and certifier will identify required upgrades during the design phase. Budget an additional 10-15% of project costs for compliance upgrades, particularly in homes built before 1990.
9

What's the difference between a second-storey addition and a knock-down rebuild?

A second-storey extension retains your existing ground floor structure while building upward, typically costing $80,000-$800,000 depending on size. It's ideal if you love your location, have a solid existing structure, and want to avoid moving. A knock-down rebuild involves demolishing your entire home and building new, costing $300,000-$1,000,000+. Rebuilds offer a completely modern home with no structural compromises but require temporary accommodation and longer timeframes (9-18 months). Choose a second-storey if your existing home is structurally sound and you want to minimize disruption. Choose knock-down rebuild if your home has major structural issues, poor layout, or extensive asbestos that requires removal.
10

How do I choose the right builder for a second-storey extension?

Choosing a builder experienced in second-storey extensions is crucial as they're more complex than ground-level renovations. Verify their builder's license with your state authority, check they have current insurance (minimum $20 million public liability), and request references from recent second-storey projects. Compare at least 3 detailed quotes that itemize all costs including structural work, engineering, council fees, and finishes. Review their contract carefully for scope of works, payment schedule, and timeline. Look for builders who provide warranty insurance and offer detailed project management. The Wombat™ connects you with licensed, insured extension specialists in your area, making it easy to compare qualified professionals.

Ready to build up?

Get Free Quotes
Last updated: May 2026
Verified by licensed second storey extension builders and structural specialists
Australia-wide coverage

Prices are estimates based on market research and may vary by location, project size, site conditions, and specialist. Always get multiple quotes for accurate pricing. Second storey extensions require building permits, engineering approval and compliance with building codes.

Heather A. from Wodonga, VIC

requested Demolition Services

2 hours ago