Start with use, then check the site
Choose the pool around its intended use, then check the whole installation on a measured site plan. Published model dimensions help compare options, but barriers, surrounds, equipment and construction access need their own assessment.
Use
Choose cooling off, swimming or seating as the starting point.
Fit
Check the shell, surrounds, barriers and access together.
Compare
Request drawings and quotes for the same complete scope.
A plunge pool for cooling off and relaxing
If your priority is a place to sit or cool off, start with a compact pool and compare the space left for steps, seating and moving through the water. Ask for a dimensioned drawing rather than choosing from a photo or a generic size label.
For one published example, the Plungie Studio specifications list an external length and width of 3.6 × 2.2 m, with internal dimensions of 3.42 × 2.02 m. Those measurements describe that model, not the backyard area needed to install it.
Have the designer show excavation, surrounds, barriers, equipment and applicable setbacks on the site plan. A shell fitting between two lines does not establish that the complete installation fits.
A lap pool when swimming is the priority
Sketch the uninterrupted swimming space you want, including turns, steps and any seating. Pool length alone does not establish whether a layout will suit your stroke or intended use. Where possible, try a comparable pool before deciding.
The Compass Express Pools specification table provides a useful example: its Lap Range 10.0 lists 10 × 2.5 m internally and 10.81 × 3.03 m externally, including decking and cladding. These are model specifications, not a minimum lap length or the total space required on your site.
If considering a counter-current system, ask to try the proposed equipment and confirm power, servicing and installation requirements. Do not assume a compact pool with jets will feel the same as swimming lengths.
A seating-focused pool for social use
Labels such as cocktail pool or spool are a starting point for a conversation. Specify the features you actually want: bench layout, steps, jets, lighting and any heating. Ask the supplier to show the remaining clear water space and explain the intended use.
Compare those details on drawings rather than assuming a seating capacity, standard depth or year-round comfort from the label. Include equipment and ongoing care in the brief. A small or shallow pool still needs the applicable barriers and active supervision of children.
Four ways to shape the layout
- Keep a useful outdoor route. Draw the paths between the house, garden, storage and pool before filling the available space with water or decking.
- Compare positions on the same site plan. A straight layout, courtyard placement or corner arrangement may leave different areas usable. Check boundaries, structures and services before selecting one.
- Choose where seating belongs. Show benches and entry steps alongside the clear water area, so their effect on the layout is visible.
- Plan the view and the practical details together. Discuss planting, shade, lighting, surface finishes and equipment with the designer, including their effect on barriers, cleaning and access.
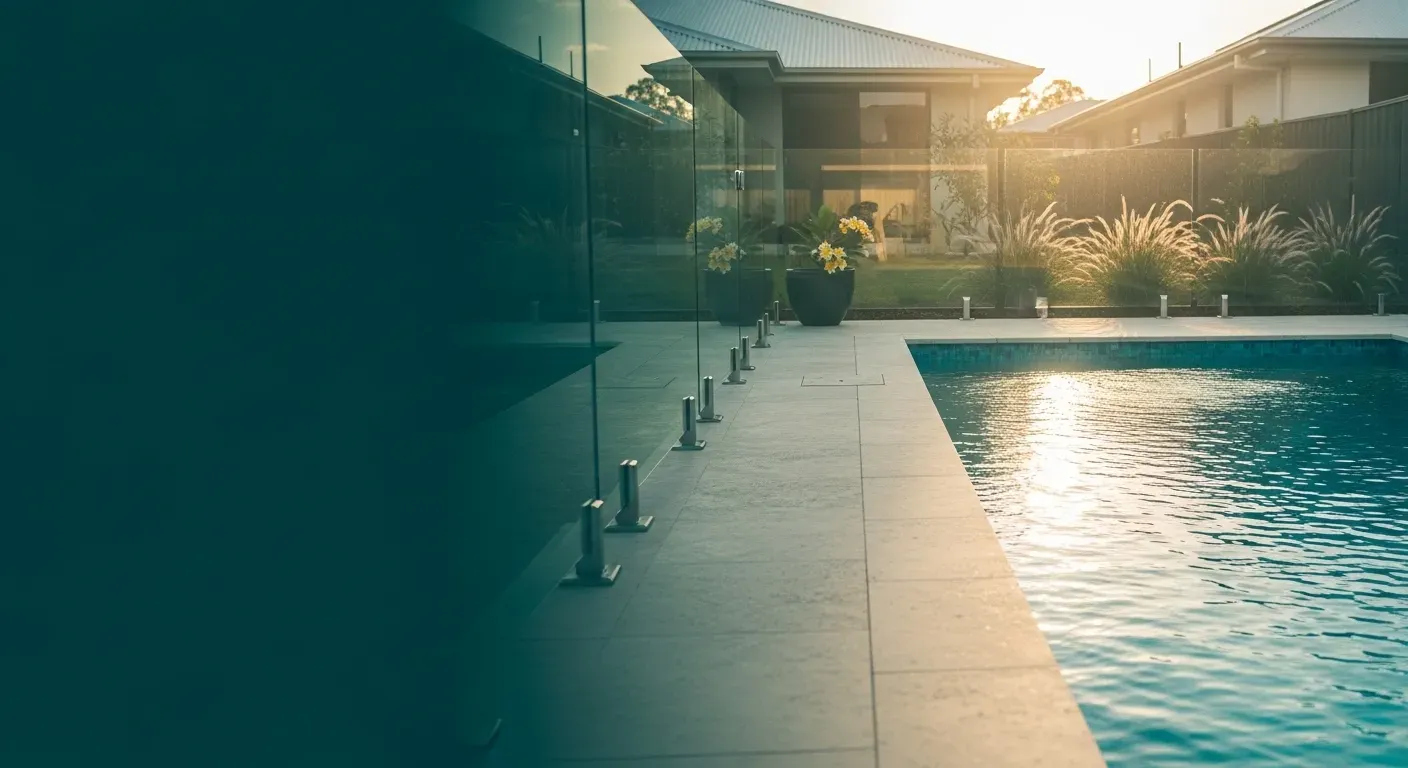
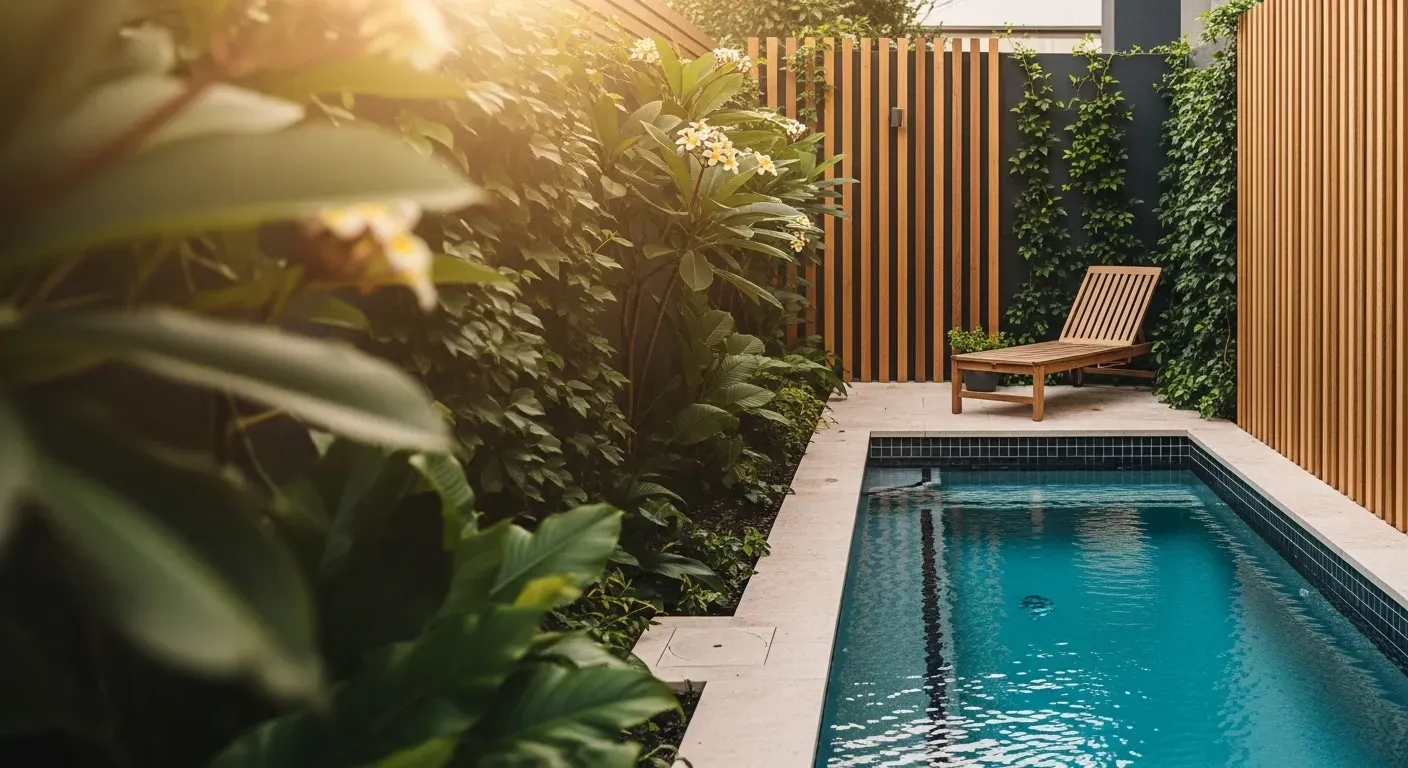
Photos illustrate design ideas. Use approved drawings for the final layout and barriers; a clear view from the house does not replace supervision.
Check the whole site, not just the shell
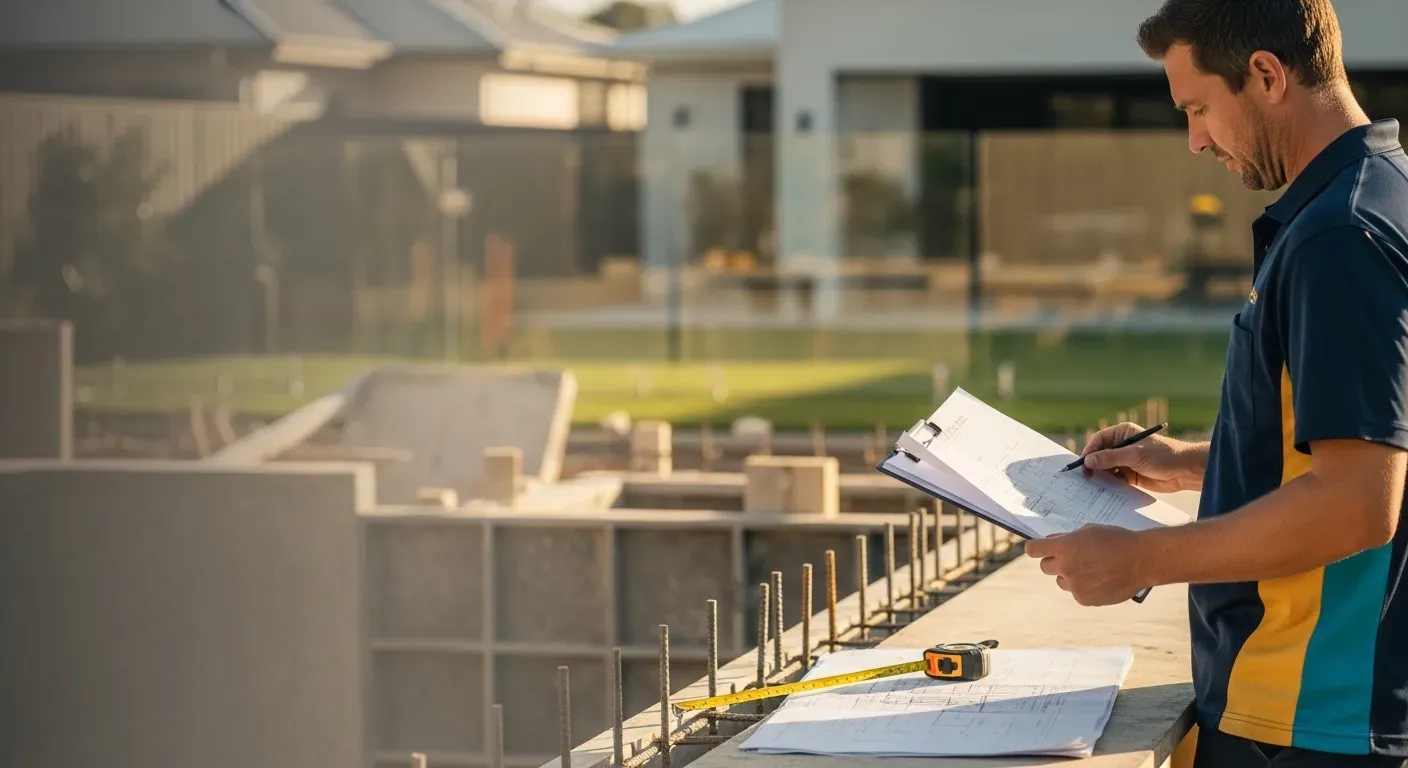
Take a measured site plan and photos to the designer or installer. Use this checklist to identify what needs assessment before committing to a pool model.
| Part of the site | What to confirm |
|---|---|
| Boundaries and structures | Show the house, boundaries, levels and proposed surrounds. Have the relevant authority or certifier confirm the applicable setbacks and approval pathway. |
| Ground and services | Identify underground services, drainage, easements, trees, ground conditions and any retaining work that needs investigation. |
| Barriers and gates | Include the barrier layout, gate operation and potential climbing points such as equipment, furniture or landscaping. |
| Construction and delivery | Agree excavation access, spoil removal, delivery and any lifting plan, including effects on neighbouring property or public space. |
| Equipment and everyday use | Allow for the specified pump, filter and optional heating, servicing access and the outdoor space you still want to use. |
Plungie's delivery FAQs, for example, say a crane company needs the pool dimensions, weight and lifting-point location. Arrange an assessment for the proposed pool and site rather than relying on a generic access width or assuming a crane solves every access issue.
Compare complete installation proposals
A shell price and a completed backyard are different scopes. Ask each supplier to price the same layout, work and finish, with exclusions and responsibilities written down.
| Quote item | Details to compare |
|---|---|
| Pool and construction | Model or drawings, dimensions, steps, seating, finish and the proposed construction method. |
| Site work and delivery | Investigations, excavation, spoil, rock or retaining allowances, lifting, delivery and service connections. |
| Surrounds and approvals | Paving or decking, drainage, barriers, gates, approvals, inspections and who arranges each task. |
| Equipment and handover | Filtration, sanitising, optional heating and lights, commissioning, manuals, written warranty terms and owner instruction. |
Agree the work sequence and conditions affecting the start and completion dates. This guide does not establish a cheapest construction type, a standard installation time or a warranty period. The installation cost guide explains how to compare published examples, while the materials comparison covers design and construction questions.
Include care and running expenses in the decision
Ask for a care plan for the actual pool, finish and installed equipment. Confirm testing, cleaning, servicing, treatment products and any heating requirements. A smaller water volume alone does not establish the right pump runtime or a fixed maintenance saving.
Use your equipment details, energy tariff and expense records in the pool running costs calculator. Its result is a budget based on your entries, not an operating recommendation. The maintenance guide helps you prepare questions for the installer or technician.
Confirm approvals and safety for your location
Check the proposed design with your local authority or certifier before ordering. Confirm planning and building approvals, barrier requirements, inspections and registration obligations for the actual location and pool. Do not assume that compact, above-ground or prefabricated means exempt.
In NSW, the Planning Portal describes a conditional complying-development pathway for swimming pools. Eligibility depends on the site and proposal. In Queensland, QBCC's build-a-pool guidance explains building approval through a council or private certifier and the need to consider other site approvals. These are jurisdiction-specific starting points, not nationwide rules.
Royal Life Saving's home safety advice calls for active adult supervision of children and maintained barriers with gates that close and latch. Keep furniture and other climbing aids away from barriers. Neither pool size nor a view from indoors replaces those protections.
Sources and scope
Reviewed on 15 October 2026. The two manufacturer examples illustrate the difference between internal and external dimensions; they are not supplier endorsements, minimum backyard sizes or approved layouts. The approval sources cover NSW and Queensland and must not be applied as national setback rules.
- Plungie: Studio specifications
- Compass Pools: Express Pools specifications
- Plungie: site, delivery and installation FAQs
- NSW Planning Portal: swimming pools
- QBCC: build a pool
- Royal Life Saving: water safety at home
No site survey, private supplier quotes or individual design assessment were available. Confirm fit, installed scope, approvals and equipment requirements for your property.