This guide covers what is specific to Queenslander homes. For the full hiring workflow - qualifications, insurance evidence, written quotes and contracts, with every state's official resources linked - see How to Hire a Tradie in Australia.
Key Takeaways
The checks that matter before renovating a Queenslander.
Timber homes behave differently
Stumps, timber framing, VJ walls and verandahs make Queenslander work a specialty - the trades you hire should know these homes.
Check the overlay before you plan
Brisbane City Council's character and heritage rules apply to mapped properties - confirm whether yours is mapped before designing demolition or major changes.
Raising and building under is a defined pathway
Brisbane City Council publishes guidance on extensions, raising and renovations - read it before assuming what is or is not allowed.
Assume asbestos until tested
Pre-1990 homes commonly contain asbestos materials - test before disturbing, and use licensed removalists for significant quantities.
Structure comes before finishes
Stump condition, subfloor timbers, termites and roof structure set the real scope - inspect before you budget for kitchens and paint.
Compare quotes on the same scope
Up to 3 itemised written quotes, each covering stump condition, character-compliant materials and asbestos handling, is the honest way to learn your project's price.
Quick Answer: What Makes a Queenslander Renovation Different?
Queenslanders are lightweight timber homes on stumps, which makes raising, re-levelling and building under practical in ways brick homes cannot match - but it also means stump and subfloor condition sets your real scope. In Brisbane, character and heritage rules apply to mapped properties, so check whether yours is in the traditional building character overlay before planning demolition or external changes. Most of these homes predate 1990, so test for asbestos before disturbing anything. Then compare up to 3 itemised written quotes from QBCC-licensed builders with genuine Queenslander experience.
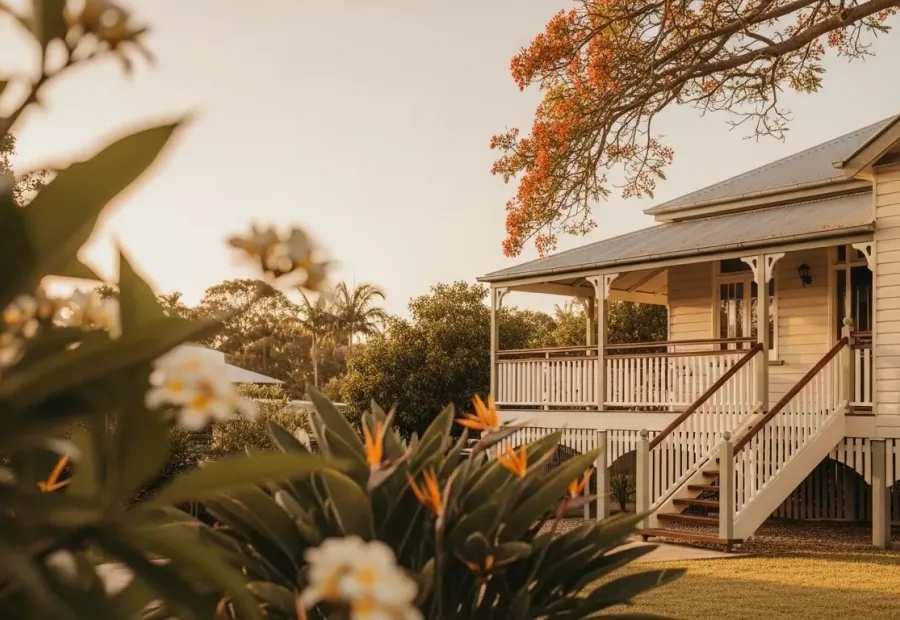
A Queenslander is not just an old house - it is a specific way of building: timber framing on stumps, single-skin walls, verandahs and a roof form that defines whole streets. Renovating one well means working with that logic rather than against it. This guide covers what makes these homes distinctive to renovate, where Brisbane City Council's rules bite, the asbestos reality of pre-1990 construction, and how to plan a scope and compare quotes so the builder you hire actually knows what they are standing under.
What Makes a Queenslander Distinctive to Renovate
The features that give Queenslanders their character are also the features that shape every renovation decision:
Timber construction
Hardwood framing with weatherboard or chamferboard cladding, often single-skin internally. Timber can be repaired, spliced and replicated in ways masonry cannot - but it also rots, moves and feeds termites, so condition assessment matters more than in a brick home.
Stumps and the subfloor
The house sits on stumps - originally timber, often since replaced with concrete or steel. The subfloor is the honest record of the building: stump condition, bearer and joist health and past termite activity are visible underneath, and they decide whether your project starts with structure or finishes.
VJ walls and internal detailing
Vertical-join (VJ) timber boards line many walls and ceilings, with high ceilings, timber floors, fretwork and breezeways above doors. These interiors are a large part of why people buy these homes - repairing and matching them is skilled work, and wholesale removal is usually a mistake.
Verandahs and roof form
Wide verandahs and steep corrugated iron roofs are the public face of a Queenslander and a big part of how it handles the subtropical climate - shade, cross-ventilation and heat rising into high ceilings. External changes to these elements are exactly where council character rules focus.
The practical consequence: a Queenslander renovation is a specialty, not a generic build. The design choices, the repair techniques and the approval pathways all differ from a slab-on-ground brick home, and the trades you hire need to have done this kind of work before.
Raising and Building Under
Because Queenslanders are lightweight timber buildings on stumps, they can be lifted. Raising a house for legal head height underneath, building in under it, or even relocating the whole building to another block are established practices in Queensland that have no real equivalent for brick homes. A raise-and-build-under project typically involves disconnecting services, hydraulically lifting the house onto new higher stumps or columns, then constructing the new lower level beneath the original building.
It is major structural work with its own engineering, and it is also where approvals come in. Brisbane City Council publishes guidance on residential extensions, raising or renovations, including when your project needs approval - read it before you assume what is or is not allowed on your block, and confirm the specifics with the council for your property. If your house is in a character or heritage area, the rules in the next section apply on top.
Raising versus extending versus rebuilding
Raising and building under is one option among several - a rear extension, an internal reconfiguration or, outside protected areas, a knockdown-rebuild may suit your block and budget better. Our renovate vs rebuild guide walks through that decision - noting that for character-protected Queenslanders, demolition may not be on the table at all.
Character and Heritage Rules: Check Before You Plan
Brisbane City Council protects the city's traditional timber-and-tin streetscapes through planning controls - most notably the traditional building character overlay, which applies to properties mapped in the council's planning scheme, typically houses of the pre-1947 era in identified areas. Pre-1911 buildings have additional protections, and some properties carry individual heritage listings. The essential point is that these are controls on mapped properties - not a blanket rule covering every old house. Two similar Queenslanders a street apart can sit under completely different rules.
Before designing demolition or major changes
- • Check whether your property is mapped in the overlay or carries heritage protections - Brisbane City Council's heritage and character properties guidance explains the controls and how to check your property
- • Do this before engaging a designer - a scheme drawn without knowing the overlay status can be a scheme drawn twice
- • Do not rely on a builder's or agent's verbal assurance about what is allowed - verify with the council
- • Outside Brisbane, check your own council: other Queensland councils have their own character and heritage rules, and they differ
What the controls mean for your project depends entirely on your property's status and the scope you propose, so this guide deliberately does not predict assessment outcomes - the council does that. What you can control is the order of operations: overlay check first, design second. For how council approvals work more generally - who assesses what, and where private certifiers fit - see our council approval guide for renovations.
The Pre-1990 Asbestos Reality
Most Queenslanders were built decades before 1990, and Australian homes of that era commonly contain asbestos materials - in fibro sheeting and eaves, wet area linings, under floor coverings, in fences and outbuildings, and in places renovators do not expect. Many Queenslanders also carry later fibro additions: enclosed verandahs, under-house rooms and lean-tos added in the mid-1900s are classic locations.
The rule is simple: assume suspect materials contain asbestos until tested. The national asbestos guidance for householders and home renovators covers where asbestos hides in homes of this era, why testing comes before disturbing, and why licensed removalists are used for significant quantities. Build this into your project rather than treating it as a surprise: an asbestos inspection and testing step before demolition, and a written handling plan in your builder's quote.
- Test before disturbing: sanding, drilling, cutting or demolishing suspect sheeting releases fibres - identification comes first.
- Licensed removal for significant quantities: Queensland restricts what unlicensed people may handle - your builder's quote should name who removes what, under what licence.
- Disposal is regulated: asbestos waste goes to approved facilities, not the skip - the handling plan should say where.
Common Renovation Scopes and What Drives Them
Most Queenslander projects are built from a familiar set of scopes. What follows is what each involves and the decision factors - not prices, because every one of these is quoted on the condition of your specific house.
Restumping and re-levelling
Replacing failed stumps and re-levelling the house is often the first structural job on an older Queenslander, and other work depends on it - there is little point installing a new kitchen on a floor that is still moving. The drivers are how many stumps need replacing, what they are replaced with, access under the house, and how far out of level the floor has drifted. A stump and subfloor condition report belongs at the start of any serious scope.
Reroofing
Corrugated iron roofs are replaceable, but on a character house the roof form and profile are part of what the planning rules protect - the scope is usually like-for-like replacement plus repair of the timber structure beneath. Drivers: the condition of battens and rafters, rusted valleys and fixings, and whether insulation is added while the sheeting is off.
Verandah restoration
Rebuilding rotted deck boards, posts and balustrades and replicating fretwork is joinery-heavy work where material choices matter: on a mapped character property, external detailing is expected to respect the original, which is why quotes should specify character-compliant materials rather than generic replacements. Drivers: how much original fabric survives, and how much must be replicated from scratch.
Building in under
Enclosing the under-house area - or raising the house first to create the height - adds rooms within the existing footprint. It is the most complex common scope: engineering, drainage, waterproofing, fire separation, services and certification all come into play, and the approval questions from the raising section above apply. Drivers: existing height, slope and drainage of the block, and how the new level connects to the old house.
Interior updates that respect the fabric
Kitchens, bathrooms and repainting are where most budgets end up. The Queenslander-specific part is restraint: repairing VJ walls rather than sheeting over them, keeping high ceilings and timber floors, and putting modern services in without gutting the interior. Wet areas in a timber-floored house need careful waterproofing detail - a known weak point when done cheaply.
Planning Your Project and Comparing Quotes
The planning sequence that avoids the classic Queenslander traps runs: overlay and heritage check first, then a building and pest inspection by someone experienced with timber homes (stumps, subfloor, termites, roof structure), then asbestos testing of anything a renovation would disturb, and only then design and quotes. Each step feeds the next - a scheme designed before the overlay check or priced before the subfloor inspection is guesswork.
When you reach the quote stage, get up to 3 itemised written quotes for the same scope. The comparison only works if every quote answers the same questions - a cheap quote that silently excludes the stump work or the asbestos handling is not cheaper, it is incomplete.
What a Queenslander-experienced quote should itemise
- Stump condition report - what the subfloor inspection found, which stumps are replaced, with what, and how re-levelling is handled
- Character-compliant materials - how VJ boards, weatherboards, fretwork and roof profile are matched or replicated, named as line items
- Asbestos handling plan - testing, who removes what under what licence, and disposal at an approved facility
- Approvals and certification - who lodges what with the council or certifier, and what the quote assumes about the outcome
- Structure versus finishes - structural work, services and wet area waterproofing priced separately from kitchens, joinery and paint
- Licence, ABN and timeline - the QBCC licence number and business ABN on the quote, GST treatment, and when the work will happen
Old timber homes reveal surprises once opened up, so ask each builder how variations are priced and approved before you sign - and treat a quote well below the others as a question, not a win. Ask what has been excluded; the usual answers on a Queenslander are the stumps, the asbestos or the approvals.
One more honest note on motivation: if part of the plan is financial, be careful with assumptions. Character homes appeal to a segment of buyers, but what a renovated Queenslander achieves depends on the suburb, the execution and the market at the time - talk to a local agent about real results in your area rather than relying on rules of thumb.
Hiring the Right Trades
In Queensland, building work is regulated by the Queensland Building and Construction Commission (QBCC), which makes verification more straightforward than in trades with no licensing scheme - but only if you actually check.
Check the licence
The QBCC explains how to find a licensed contractor, and you can verify any licence directly on the QBCC licensee register - confirm it is current, in the name on your quote, and covers the class of work you need.
Test the Queenslander experience
A licence proves eligibility, not specialty. Ask how many Queenslander or character home projects the builder has completed recently, ask for one or two local references with similar scopes - and call them. Then ask questions only experience answers: how they assess stumps, how they match VJ profiles, how they handle overlay requirements. Vague answers to specific questions are your signal.
Run the full workflow
Insurance evidence, written agreements, deposits and variations are covered in our national pillar, How to Hire a Tradie in Australia. For Brisbane-specific hiring context across all trades, see our guide to choosing a tradie in Brisbane.
Warning Signs and Red Flags
Walk away if you see these
- • "No need to check the overlay, it'll be fine"
- • A quote with no stump or subfloor assessment on an older house
- • "We'll just rip that sheeting out" - no asbestos testing or handling plan
- • No QBCC licence number on the quote, or a licence that does not match the business name
- • Cash-only, no written quote, no ABN
- • Large deposit demanded before any work starts
- • Promises about what the renovation will do to the house's value
- • Pressure to sign on the spot
The ACCC publishes practical steps for checking a business is genuine - ABN lookup, contact details and how common scams present. Ten minutes of checking filters out most of the operators you would regret hiring.
Sources and limitations
This guide links Brisbane City Council's pages on extensions, raising or renovations and heritage and character properties, the national asbestos guidance for householders and renovators, the QBCC's find a licensed contractor guidance and licensee register, and the ACCC's business checks. This page deliberately publishes no prices: Queenslander renovations are quoted on the specific house and scope, and the honest guidance is the quote-comparison method above. The planning rules described are Brisbane City Council's and apply to mapped properties - other Queensland councils have their own character and heritage rules, and controls change over time, so your council's written answer beats anything on this page. Links were verified at publication. This is general information, not legal, planning or building advice. Read more about how our content is written.